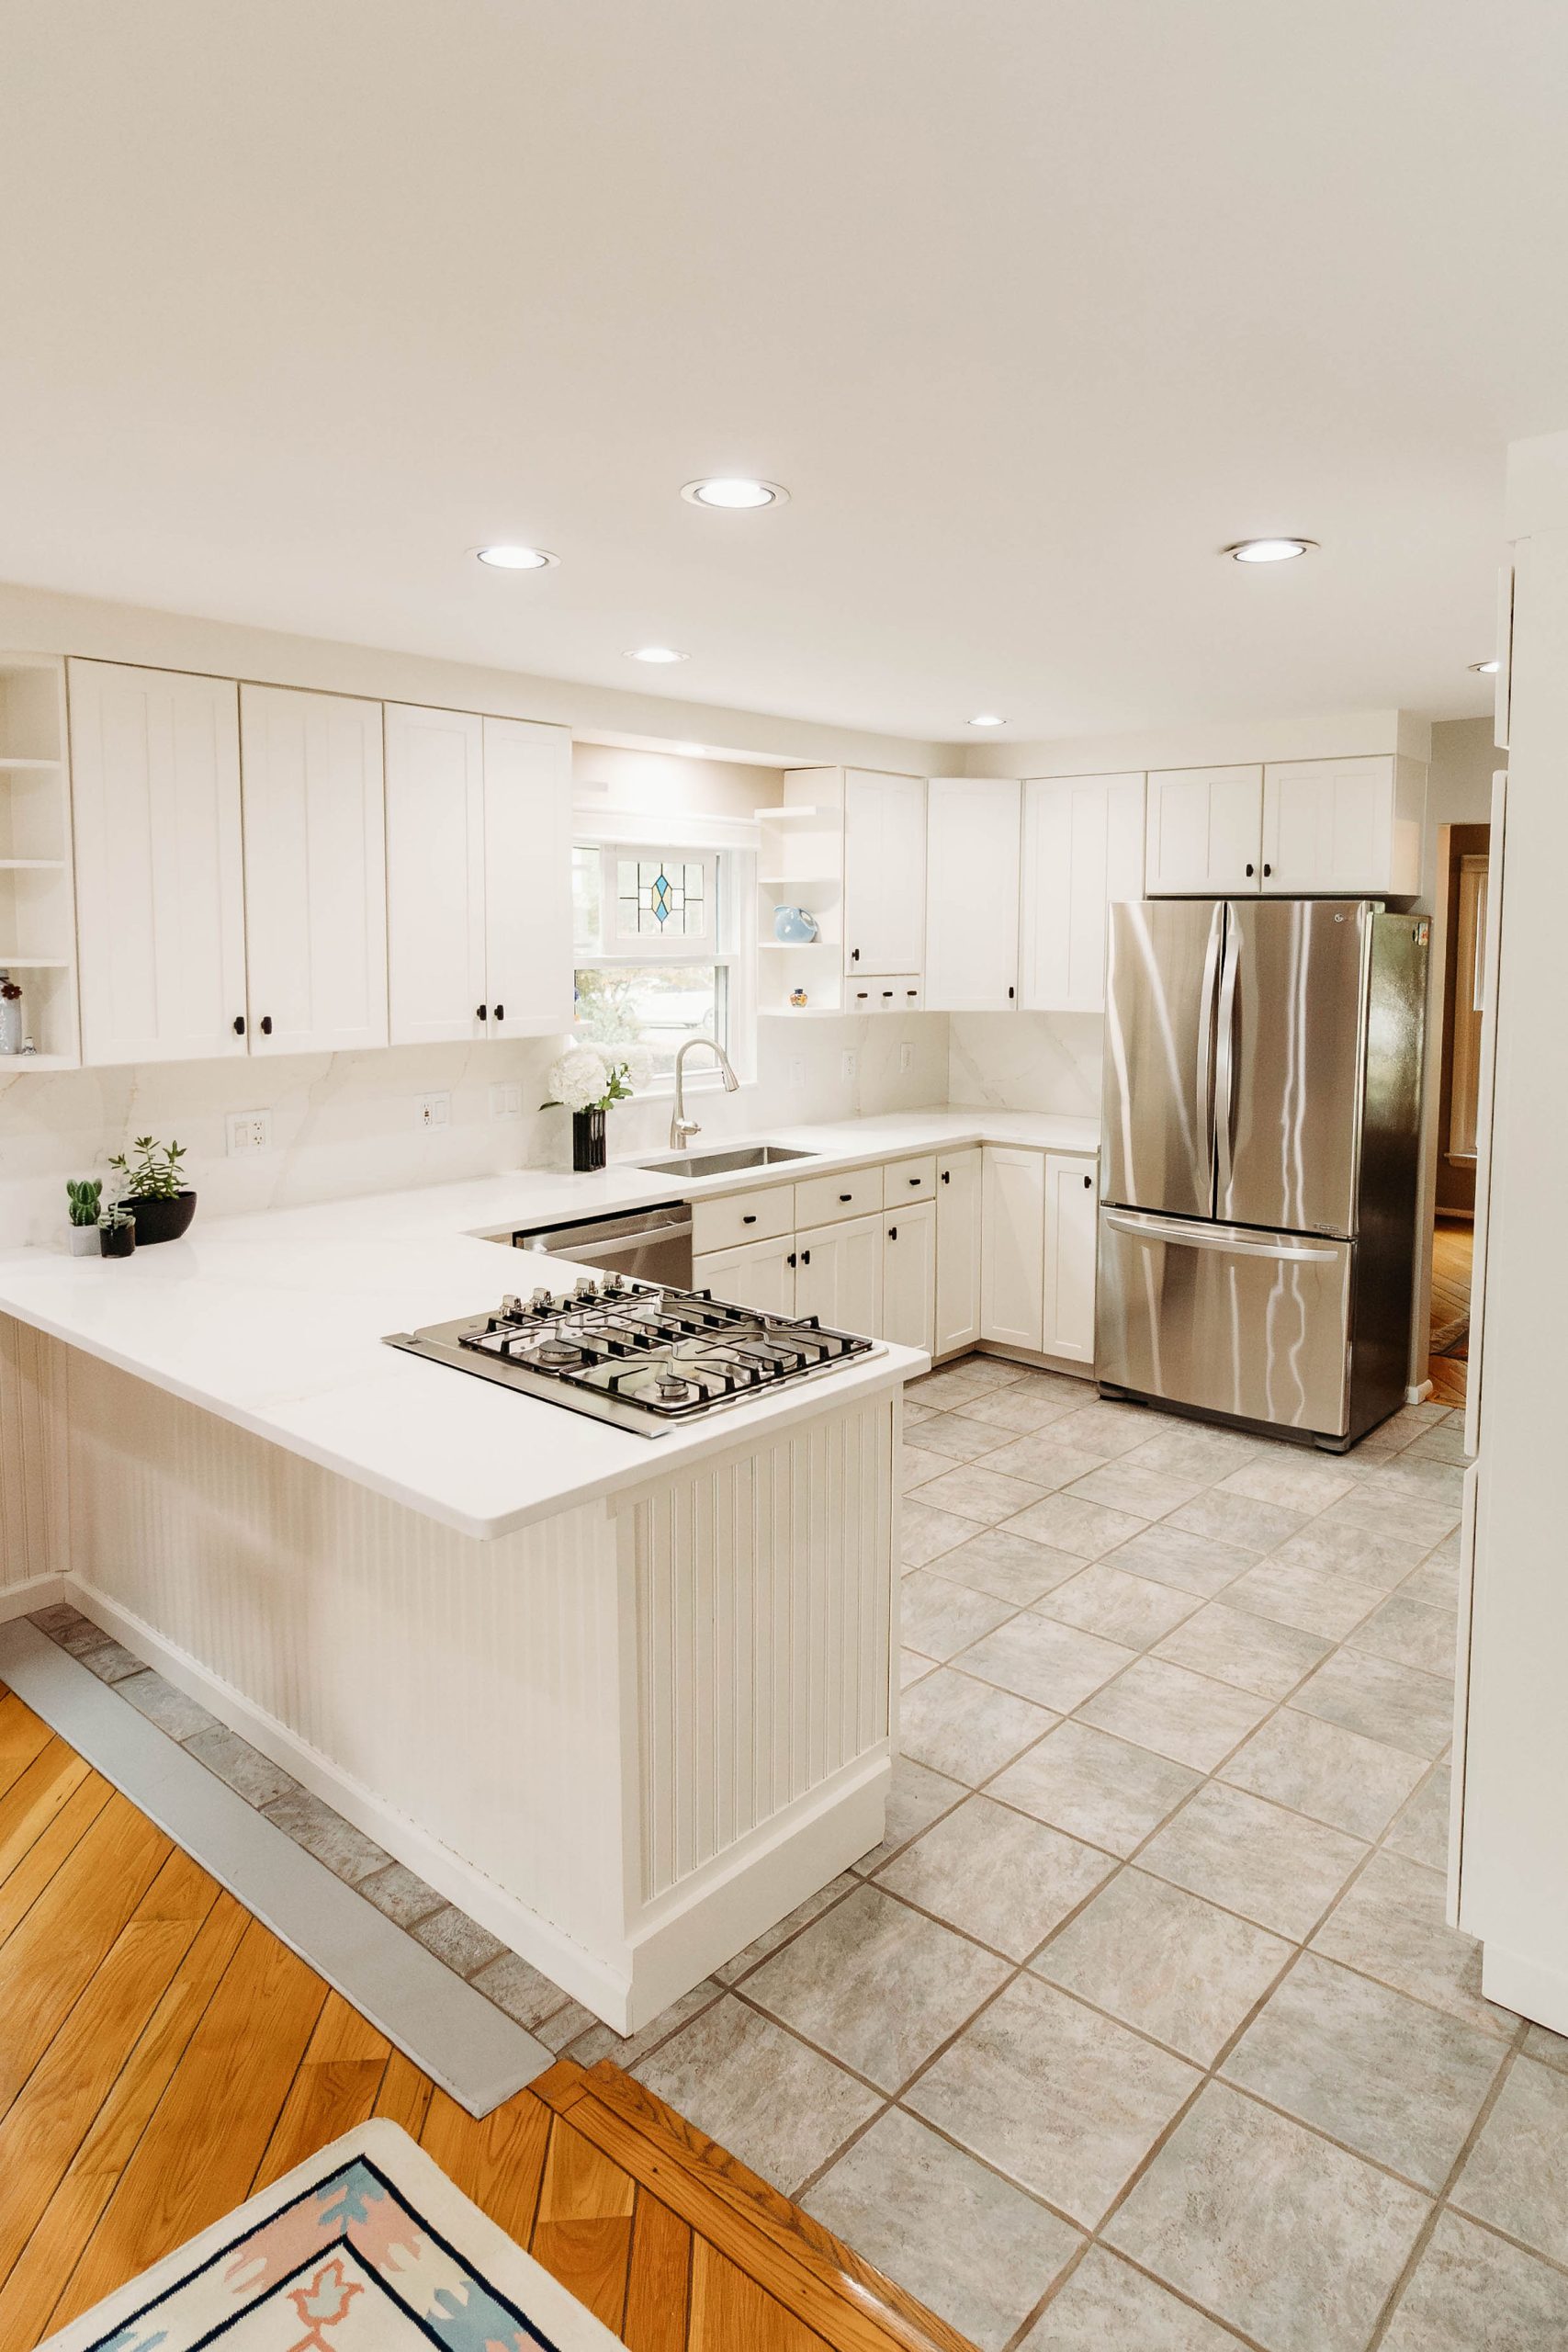
Are you tired of feeling isolated in your kitchen while your family gathers in the living room? Many homeowners struggle with cramped, closed-off kitchens that disconnect them from the heart of their home.
Mueller Remodeling understands the challenges of outdated kitchen layouts. Learning how to remodel a kitchen to an open concept requires careful planning, structural considerations, and smart design choices. In this guide, we will explain the process to help you create the flowing, connected space you’ve always wanted.
Before diving into your remodel, a professional evaluation of your existing layout and structural elements is essential. A qualified contractor will identify which walls separate your kitchen from adjacent rooms and determine whether any walls are load-bearing.
Load-bearing walls provide structural support to your home. They require special consideration and professional engineering to be removed safely. A professional evaluation prevents costly mistakes and ensures your remodel meets building codes.
Wall removal is often the most important step when planning how to remodel a kitchen to an open concept layout. Professional contractors begin with non-load-bearing walls first, as these present fewer complications and costs.
For load-bearing walls, proper structural support installation is required before removal. Licensed contractors and structural engineers ensure this work meets local building codes.
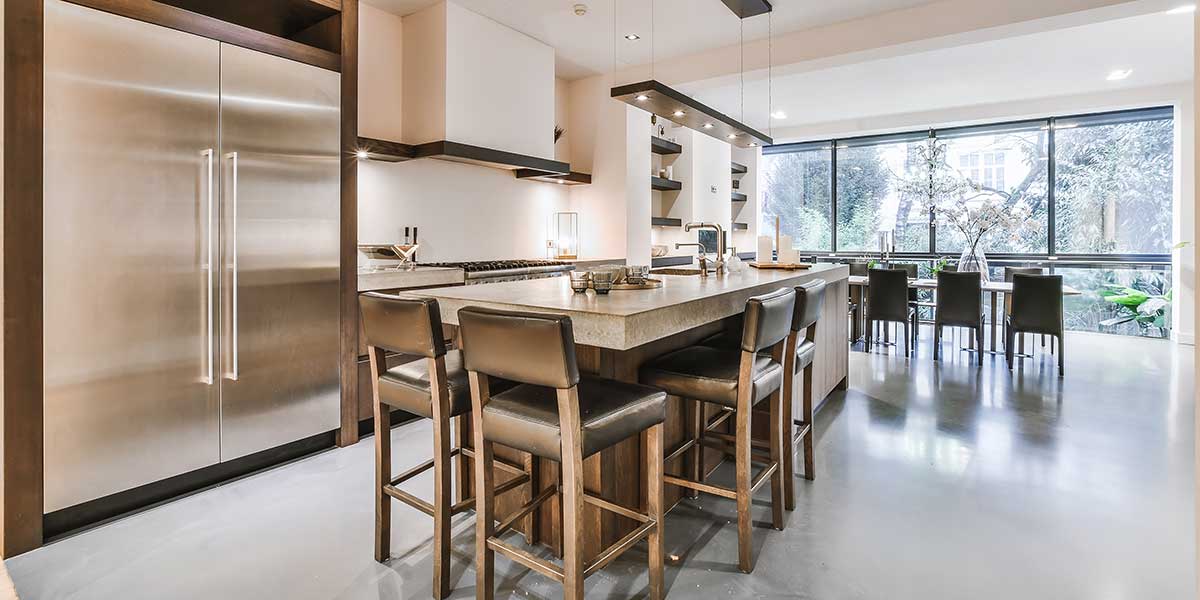
A kitchen island serves as the perfect centerpiece for your new open-concept kitchen. Since you’ve removed walls, an island may be necessary to make up for the storage areas you’ve potentially lost. Contractors may recommend an island feature to complement your room’s new proportions without overwhelming its flow and layout.
Professionally installed islands can feature:
Open concept kitchens benefit from abundant natural light that flows freely between spaces. Designers recommend lighter window treatments that don’t block sunlight and layered artificial lighting to create ambiance and functionality.
Consistent flooring that flows seamlessly between areas and a cohesive color palette will tie the space together. This approach creates visual continuity throughout your open concept layout. You can find inspiration for your project by exploring various kitchen remodel ideas that showcase successful open-concept transformations.
Understanding how to remodel a kitchen to an open concept layout transforms your home’s functionality and creates the connected living space your family deserves. At Mueller Remodeling, we specialize in open concept kitchen remodels that balance structural requirements with beautiful design elements.
Learn more about the kitchen remodel timeline to plan your project effectively. Contact Mueller Remodeling at (513) 404-7162 to discuss your vision with our expert contractors.
Here are answers to the most frequently asked questions we hear about kitchen renovation projects.
Creating an open concept kitchen typically costs between $15,000 and $50,000, or more, depending on the complexity of the wall removal requirements and any structural modifications needed.
Yes, open concept layouts generally add value to your home and increase market appeal among today's buyers.
When you want to know how to remodel a kitchen to an open concept layout, always consult a structural engineer or a licensed contractor to safely determine which walls can be removed without compromising your home's integrity.